General Construction
Full main-contractor delivery for industrial buildings — programme, procurement, site management, quality and safety held under one contract.
- Main contracting
- Programme & procurement
- QA / QC
- Site safety
Nationwide · Philippines — Warehouse & industrial construction
From idea to reality.
From soil to roof.
A warehouse begins as a requirement — a span, a clearance, a delivery date. J1 carries that requirement through every trade it takes to stand a building up: planning and site works, structure and steel, envelope and roof, handover.
One firm holds the drawings, the schedule and the crew. You brief a building; you are not left to coordinate a dozen separate contractors against each other.
From idea to reality
We size the building to the operation — spans, clearances, loading, expansion — and turn it into a buildable set of drawings and a program.
Five services that most often run together on a single industrial project — delivered by the same team, to one programme.
Full main-contractor delivery for industrial buildings — programme, procurement, site management, quality and safety held under one contract.
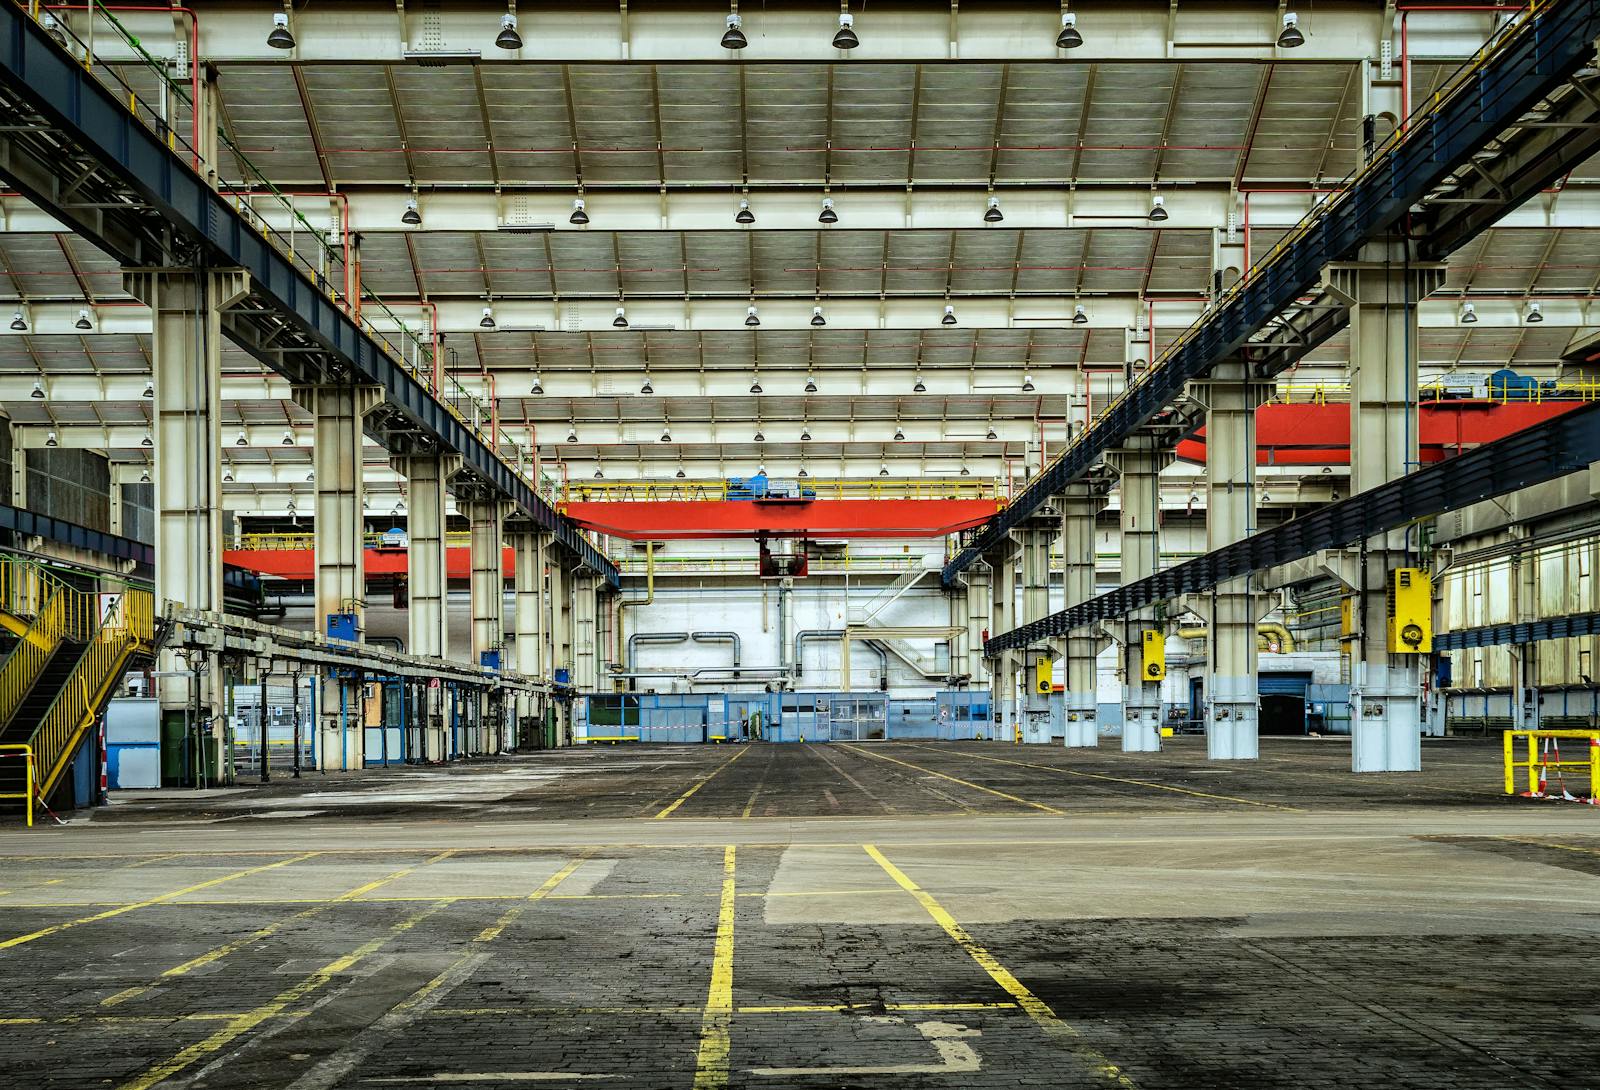
Column-free storage and distribution buildings: portal-frame structure, high-bay clearances, dock levellers, hardstand and drainage.
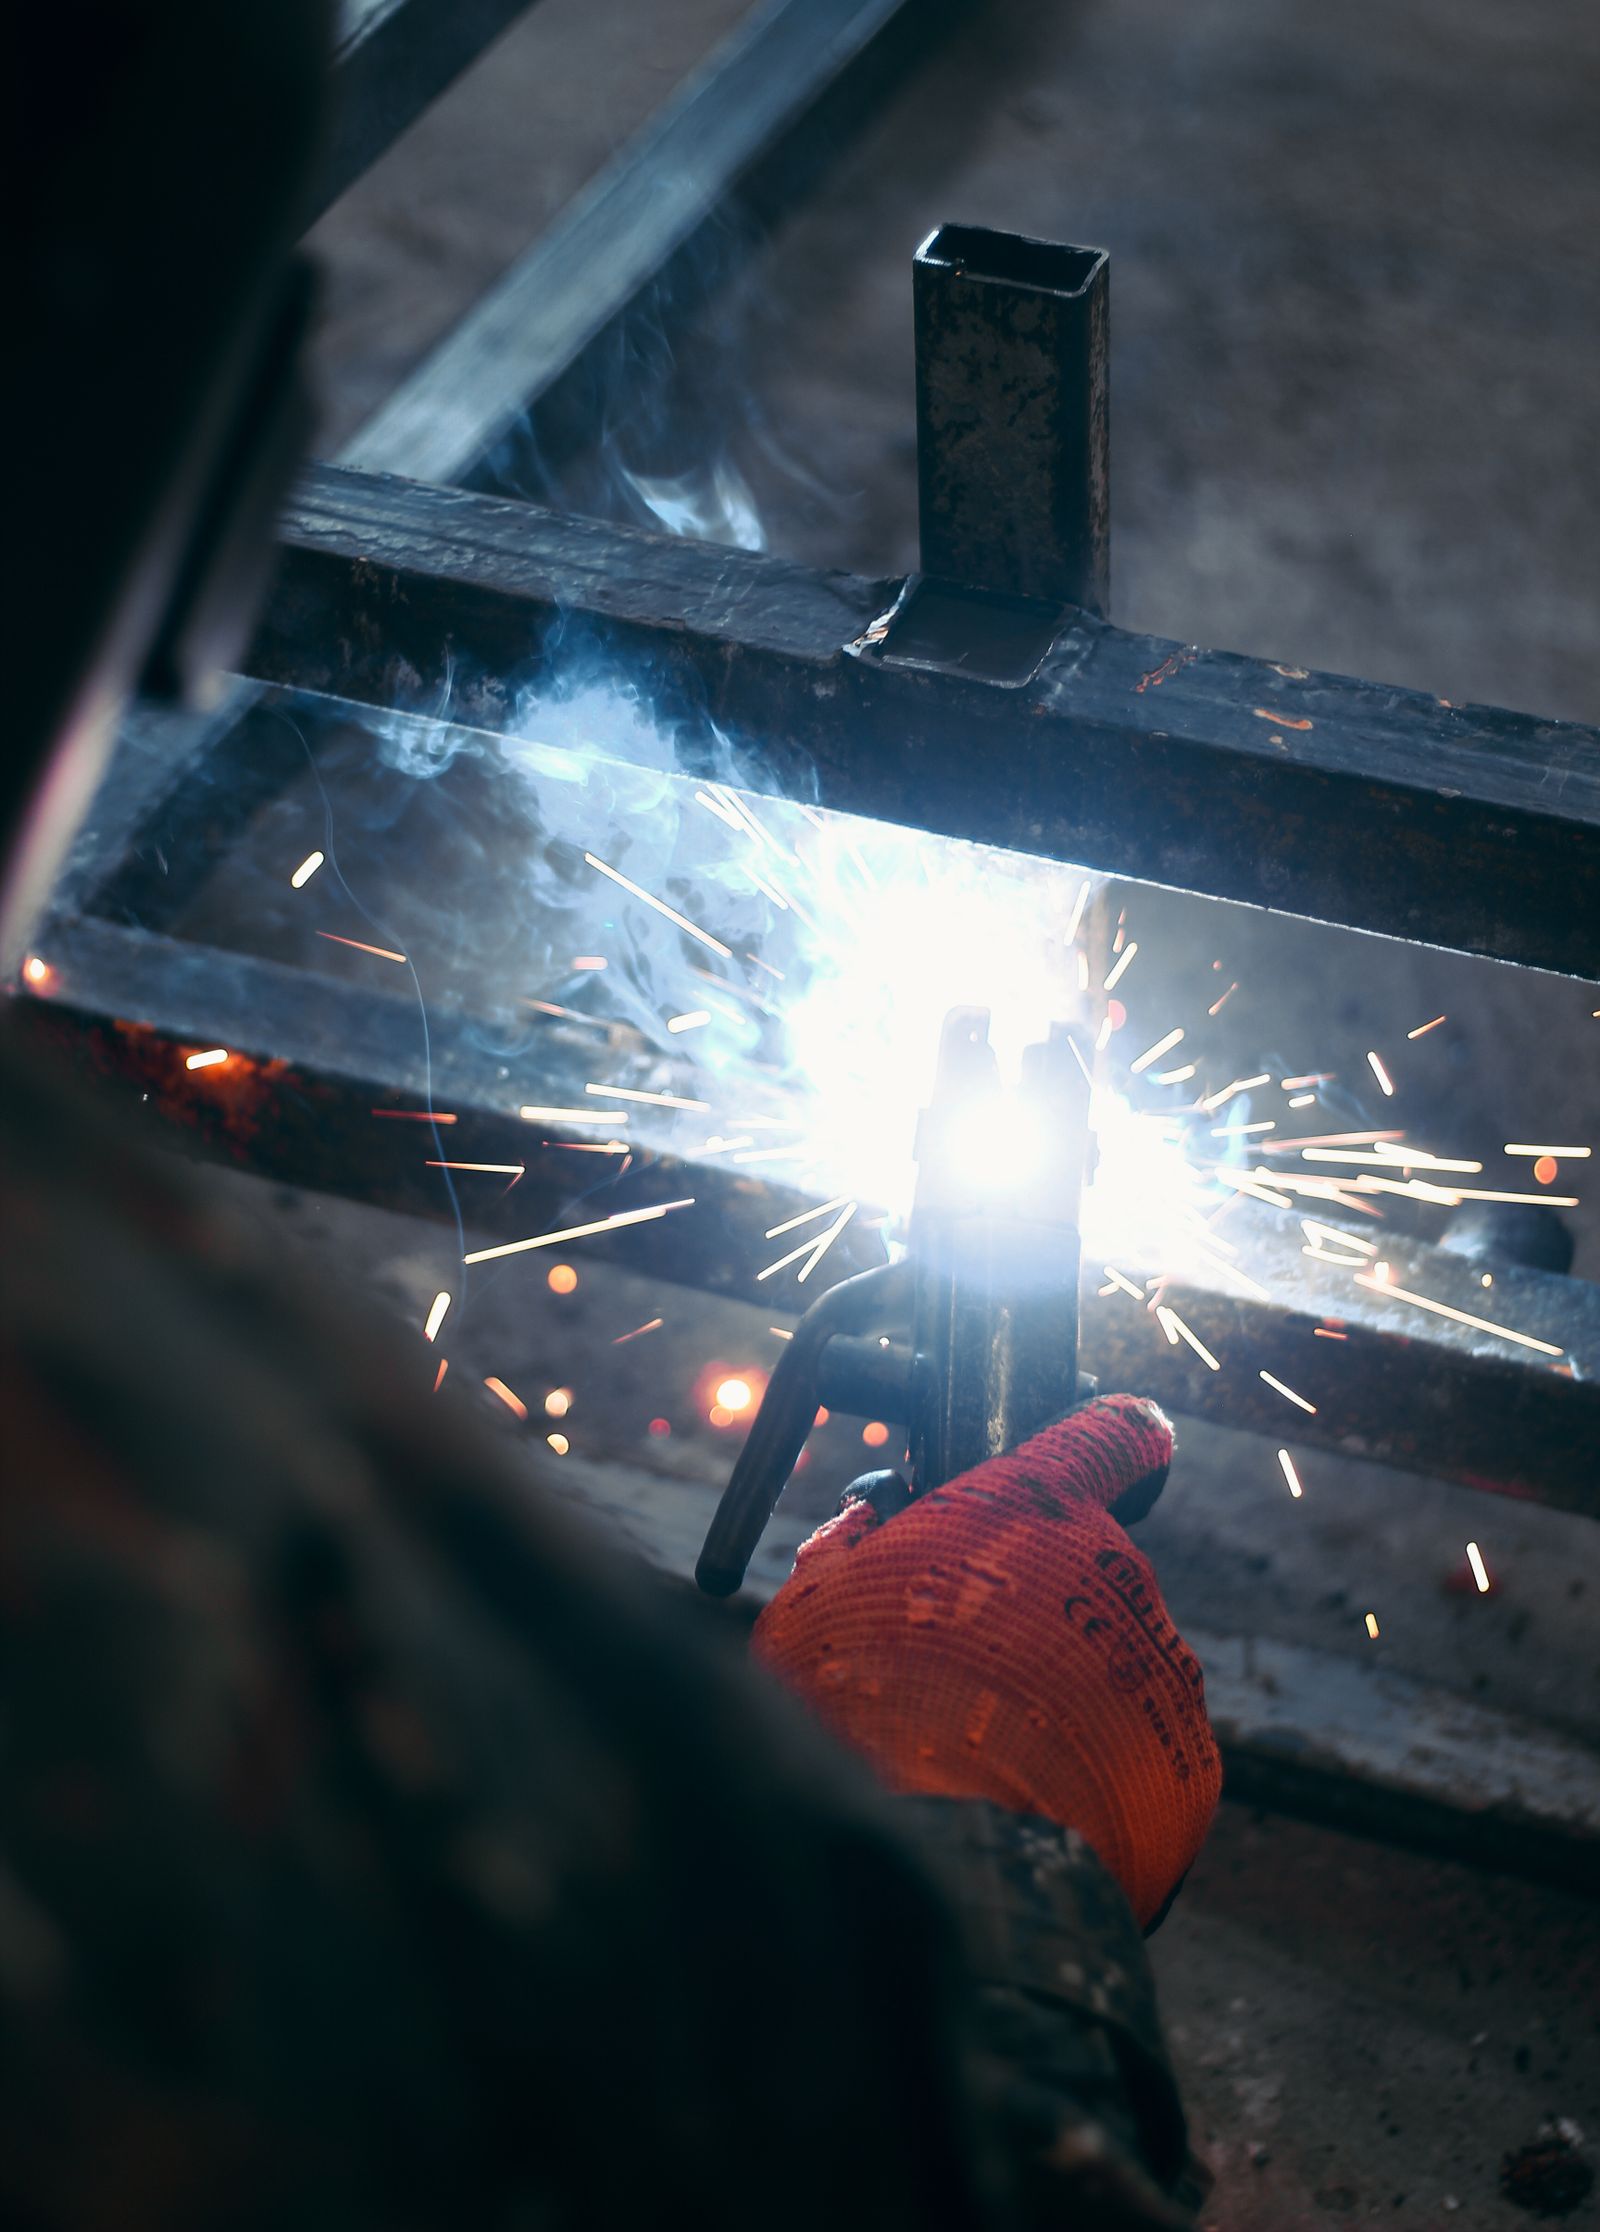
Structural and miscellaneous steel cut, welded and finished to the connection details — mezzanines, platforms, canopies, stairs and supports.
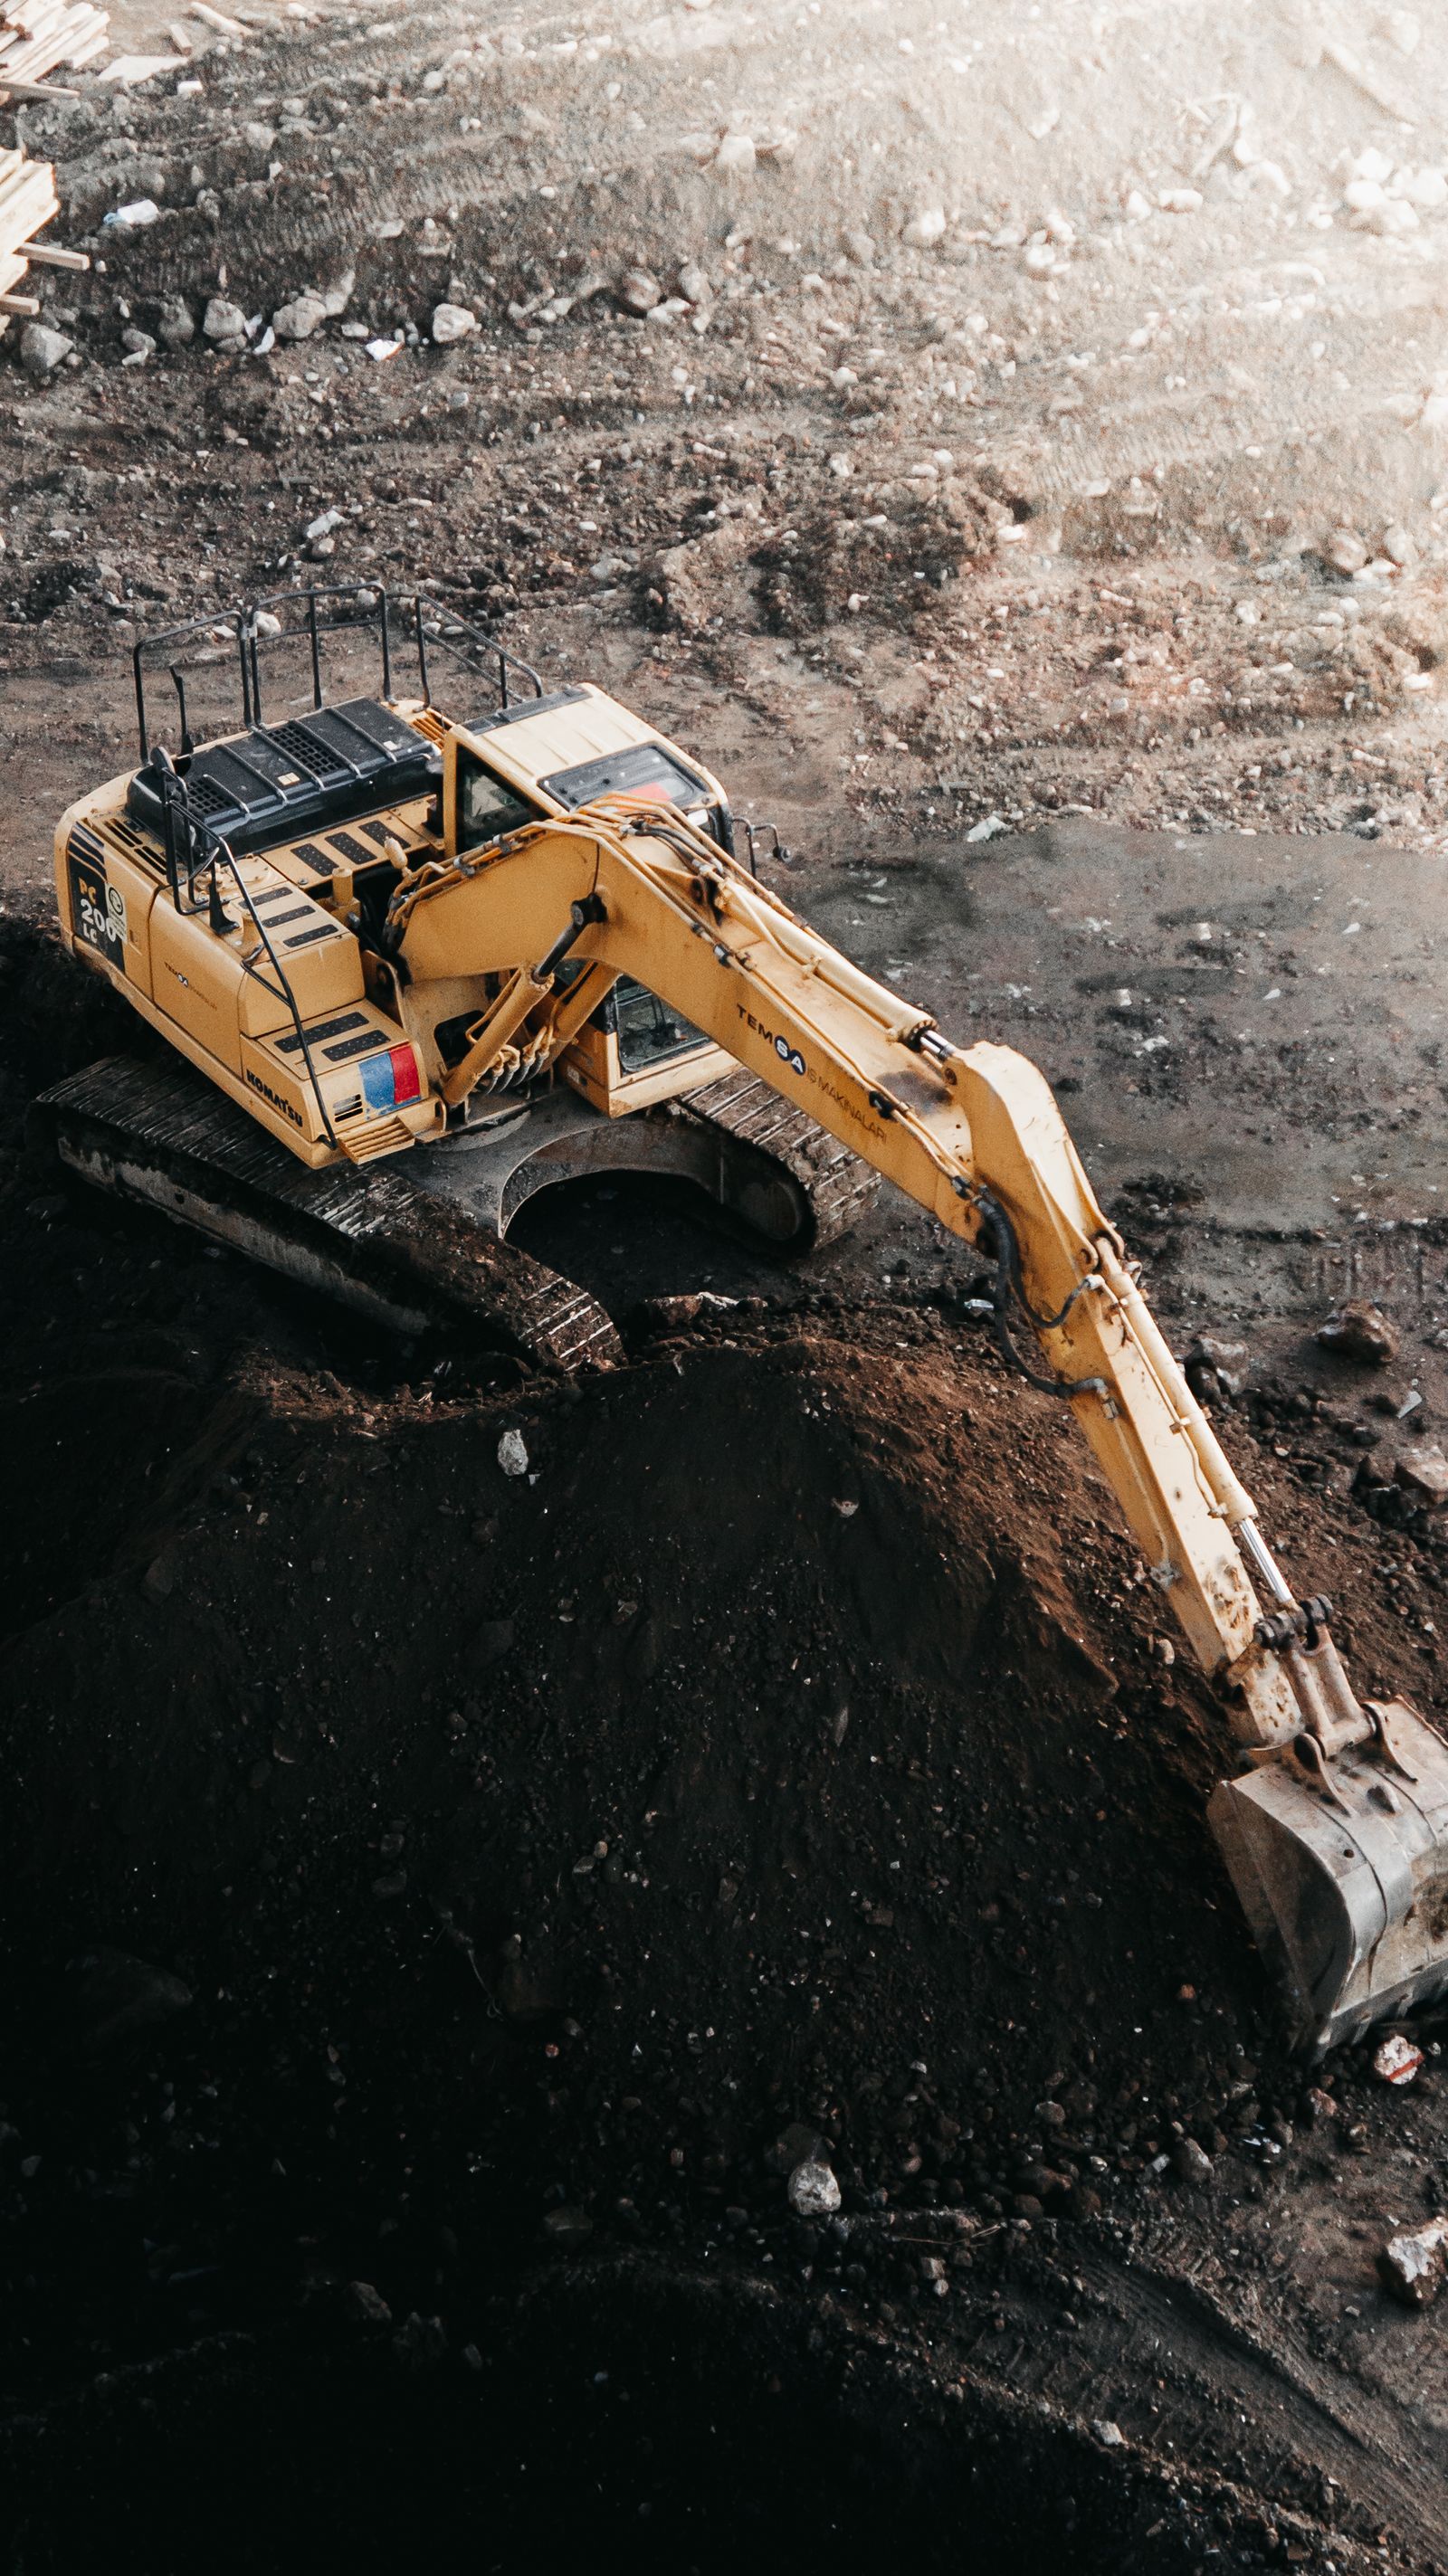
Turning raw or rough ground into a buildable pad — clearing, cut and fill, compaction, roads, drainage and utilities.
Re-working existing facilities while operations continue — structural repairs, extensions, re-cladding, and interior fit-out.
Scope varies by project — services are combined to suit the site and the schedule.
J1 runs a project as one coordinated operation. The people who design the building and the people who erect it work to the same drawings, the same programme and the same site rules.
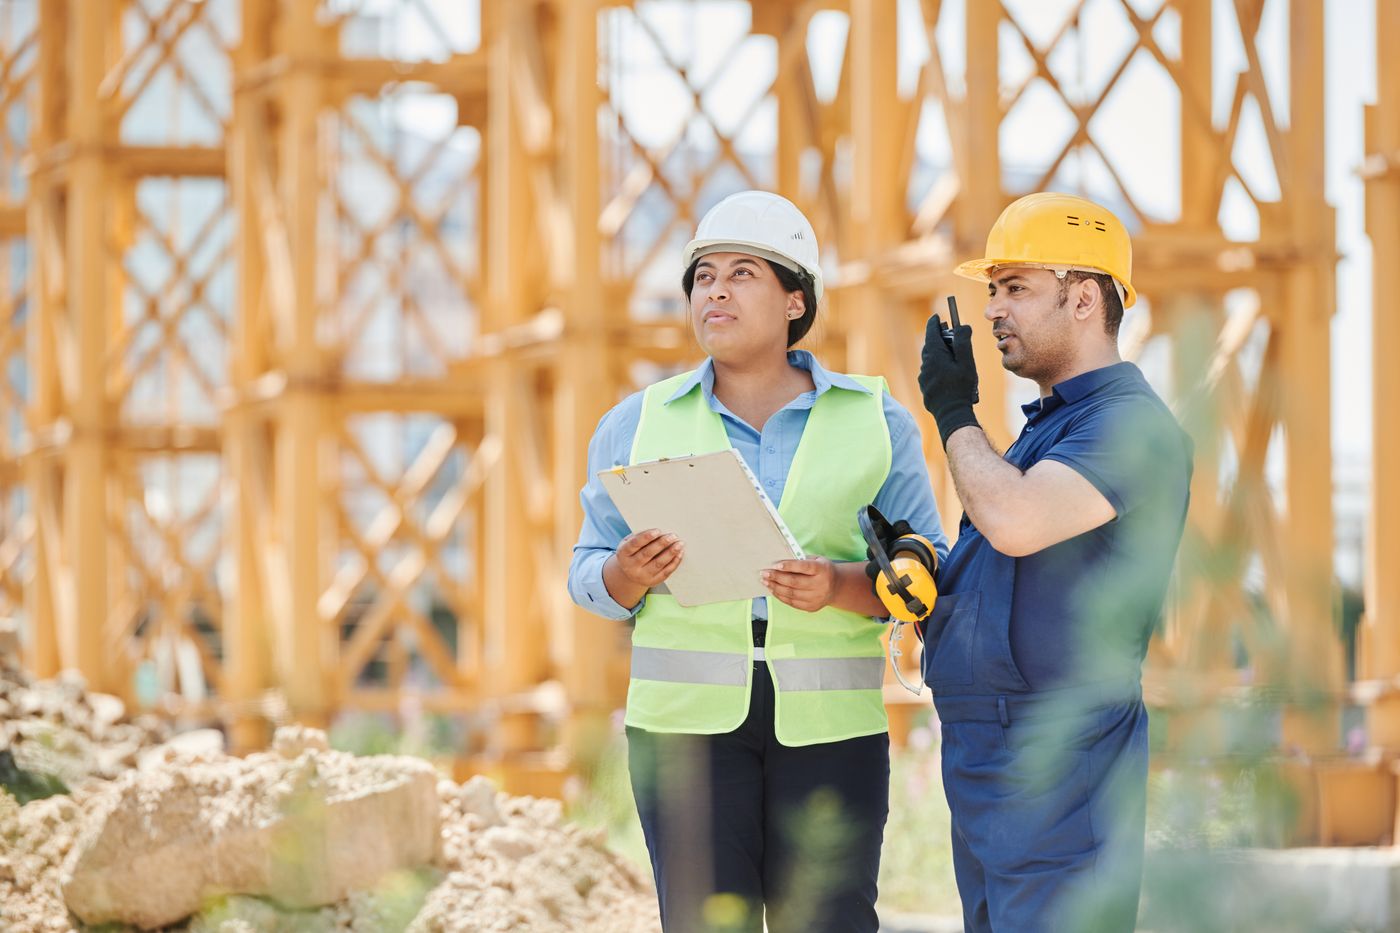
Translate the operational brief into a building — layout, envelope, code compliance and the drawing set.
Size the structure and the ground works, detail the connections, and check what gets built against the design.
Hold the programme, the budget and the sequence — the single point of contact from award to handover.
Cut, weld and finish structural and secondary steel to the connection details, in the shop and on site.
Earthworks, formwork, concrete, erection, cladding and fit-out crews who put the building on the ground.
Team composition is scaled to each project. J1 does not publish individual credentials on this page.
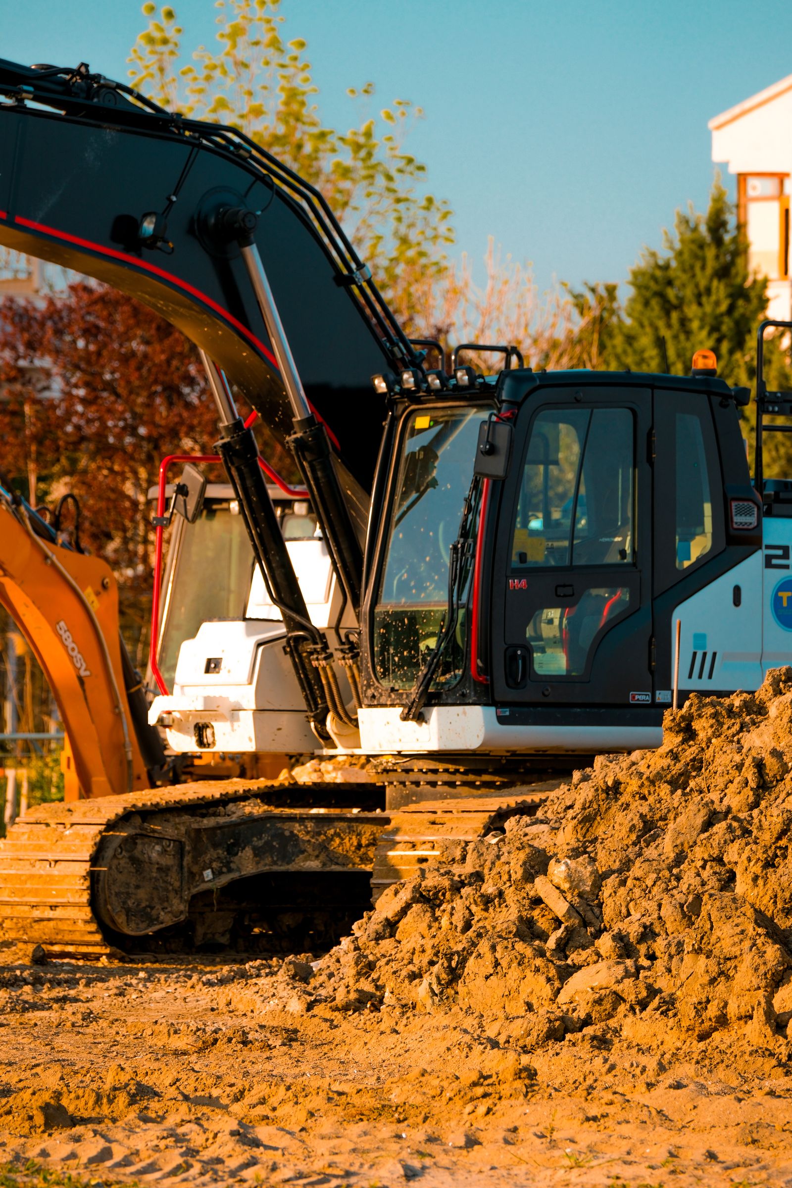
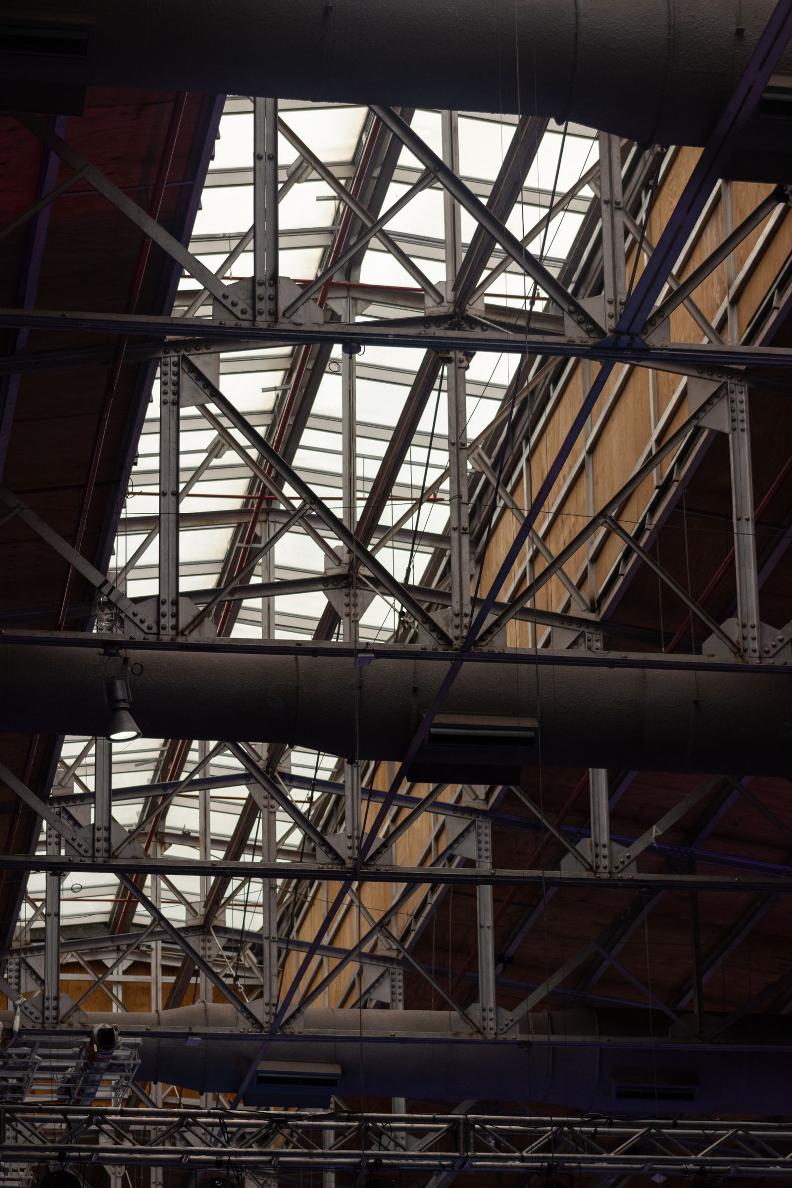
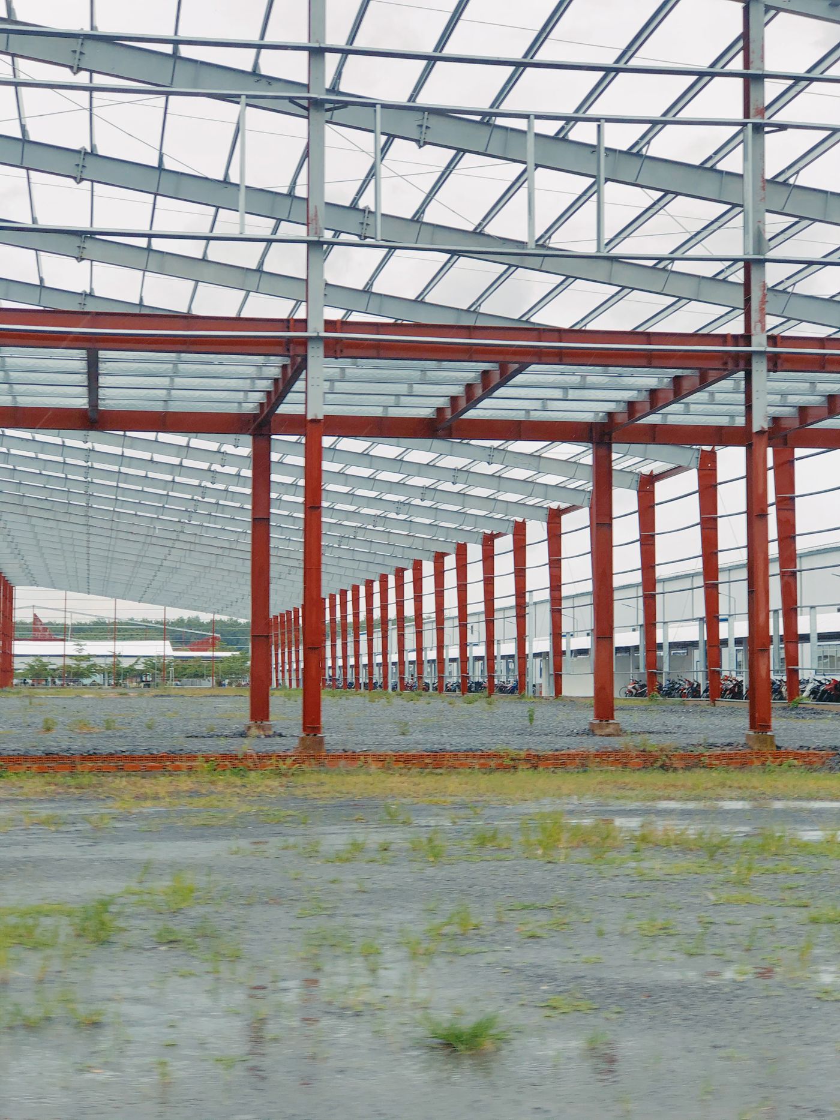
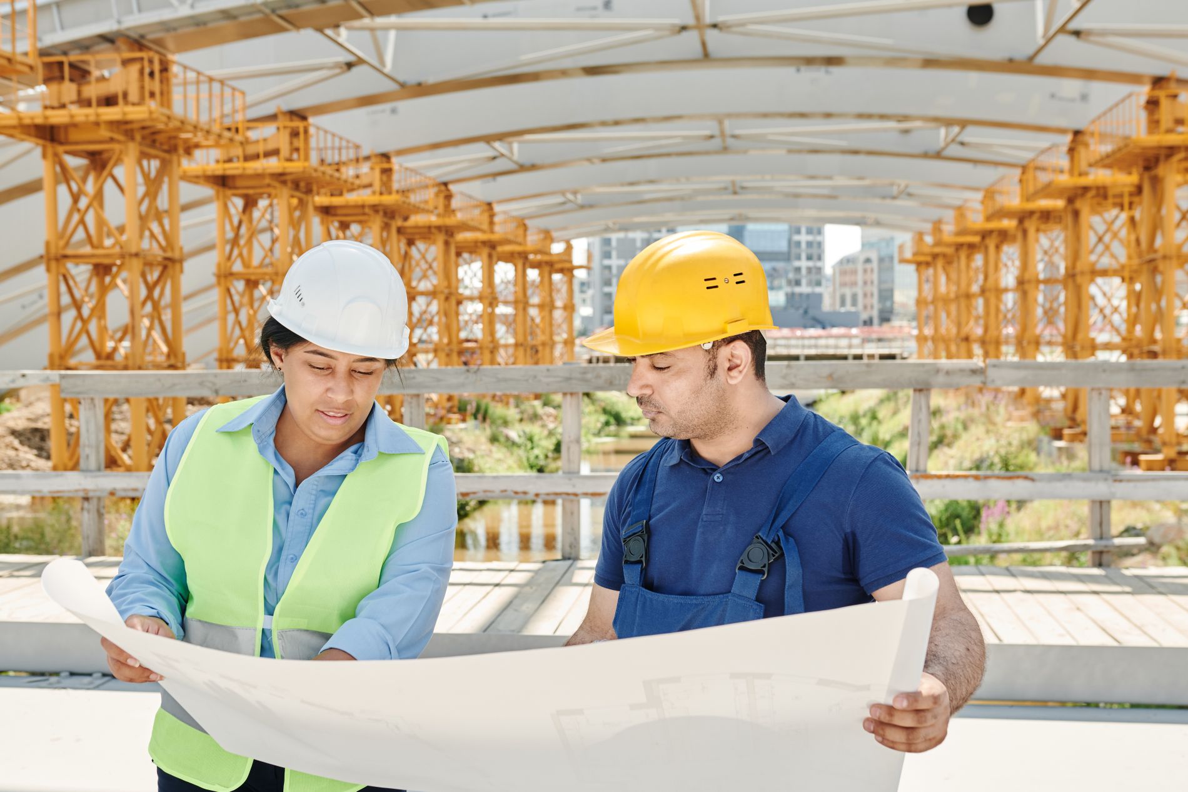
A cinematic showcase of the building types J1 delivers. Images below are representative placeholders — J1's own completed projects will replace them here.
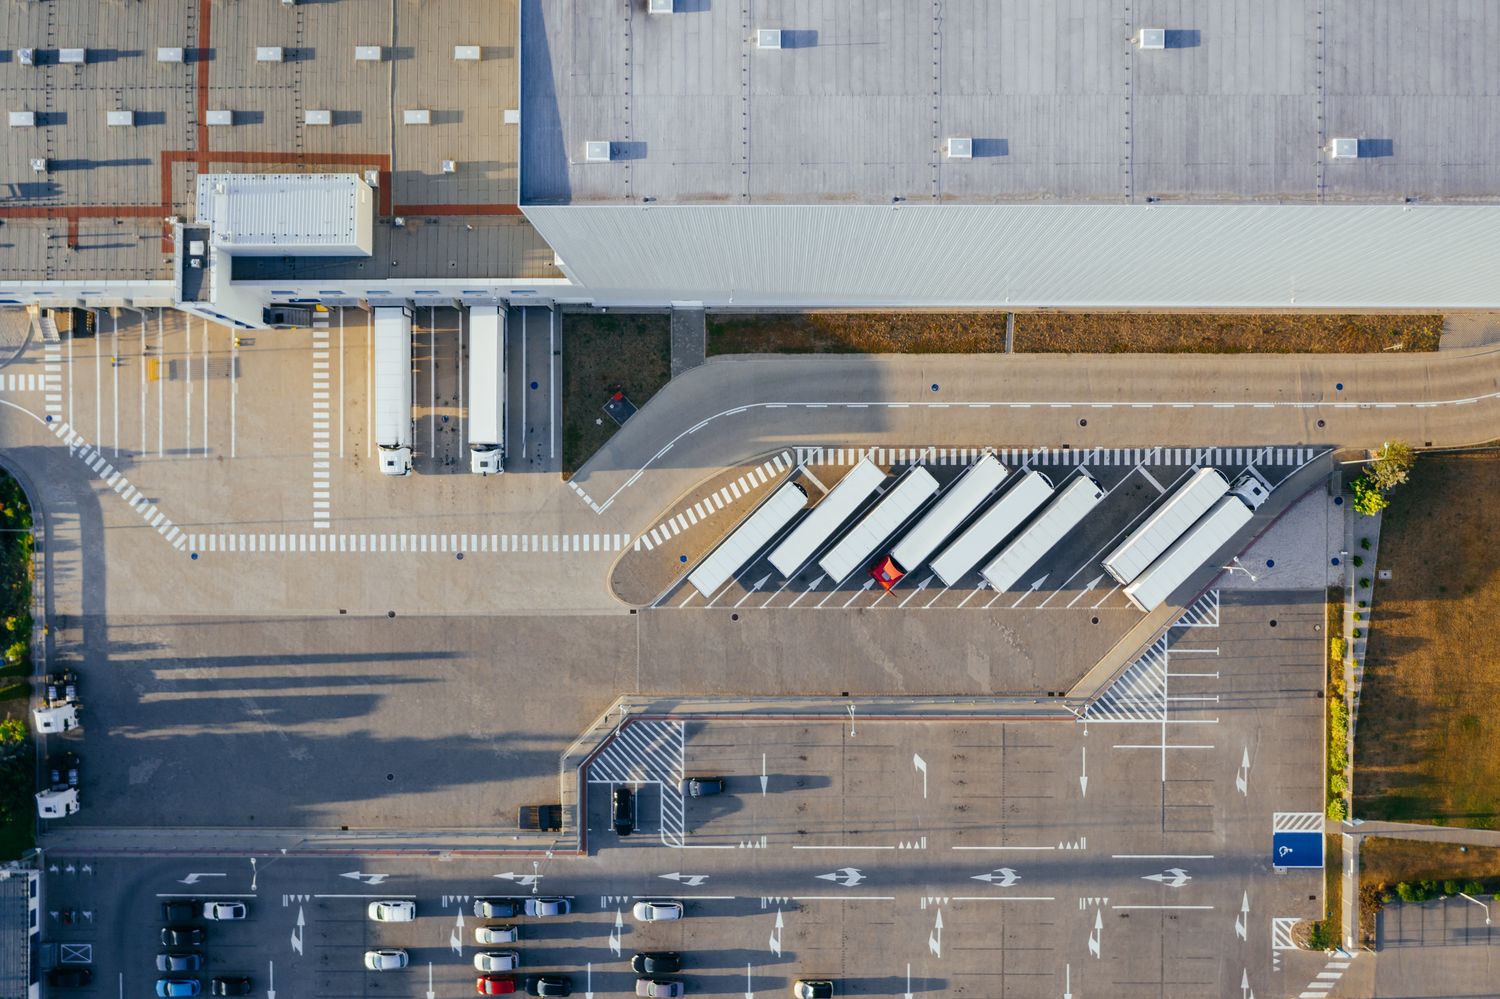
Representative imagery — pending project documentation
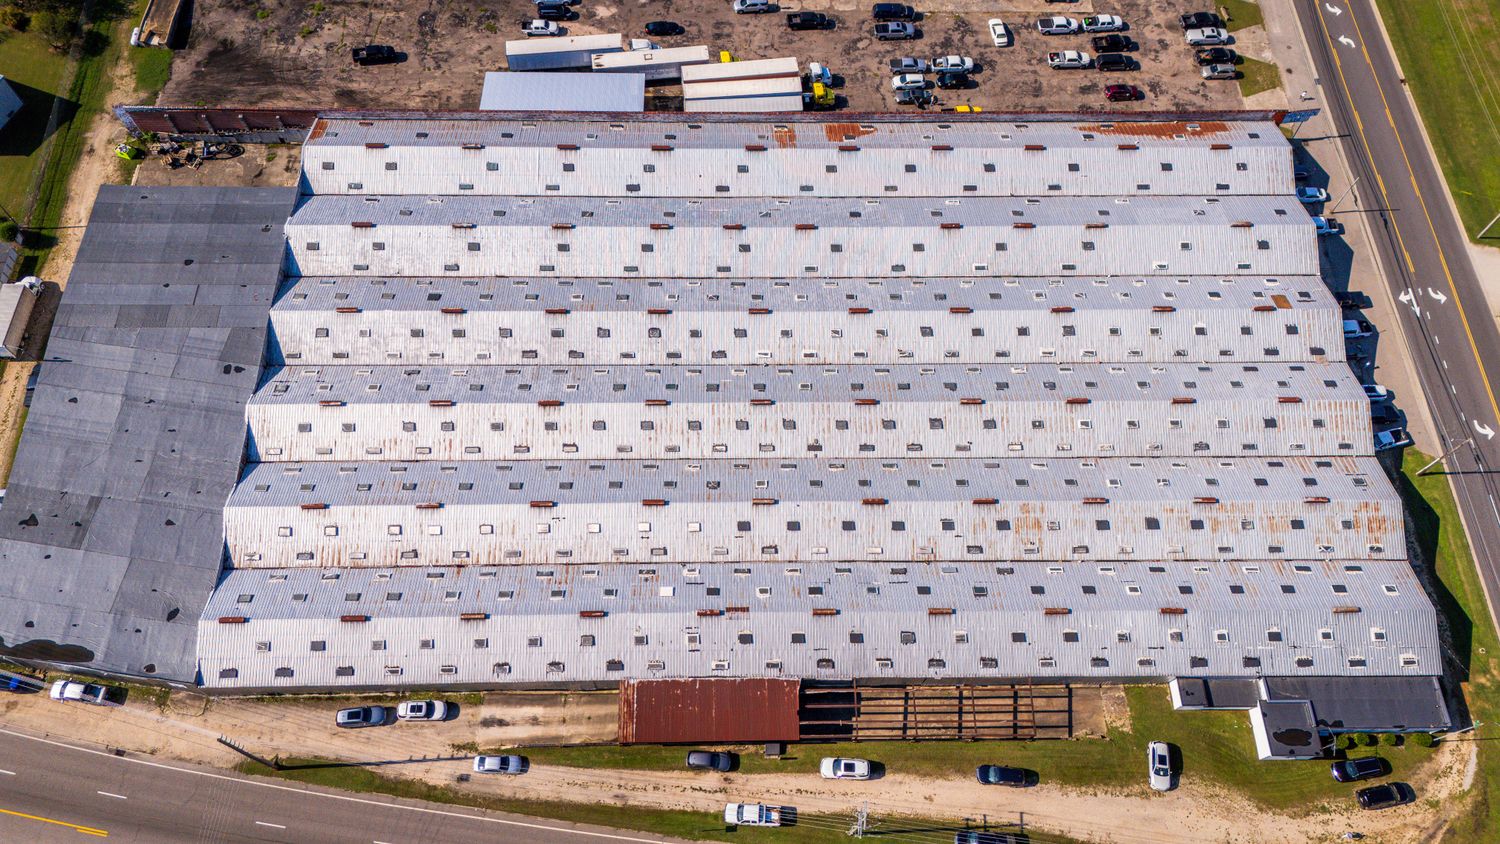
Representative imagery — pending project documentation
Representative imagery — pending project documentation
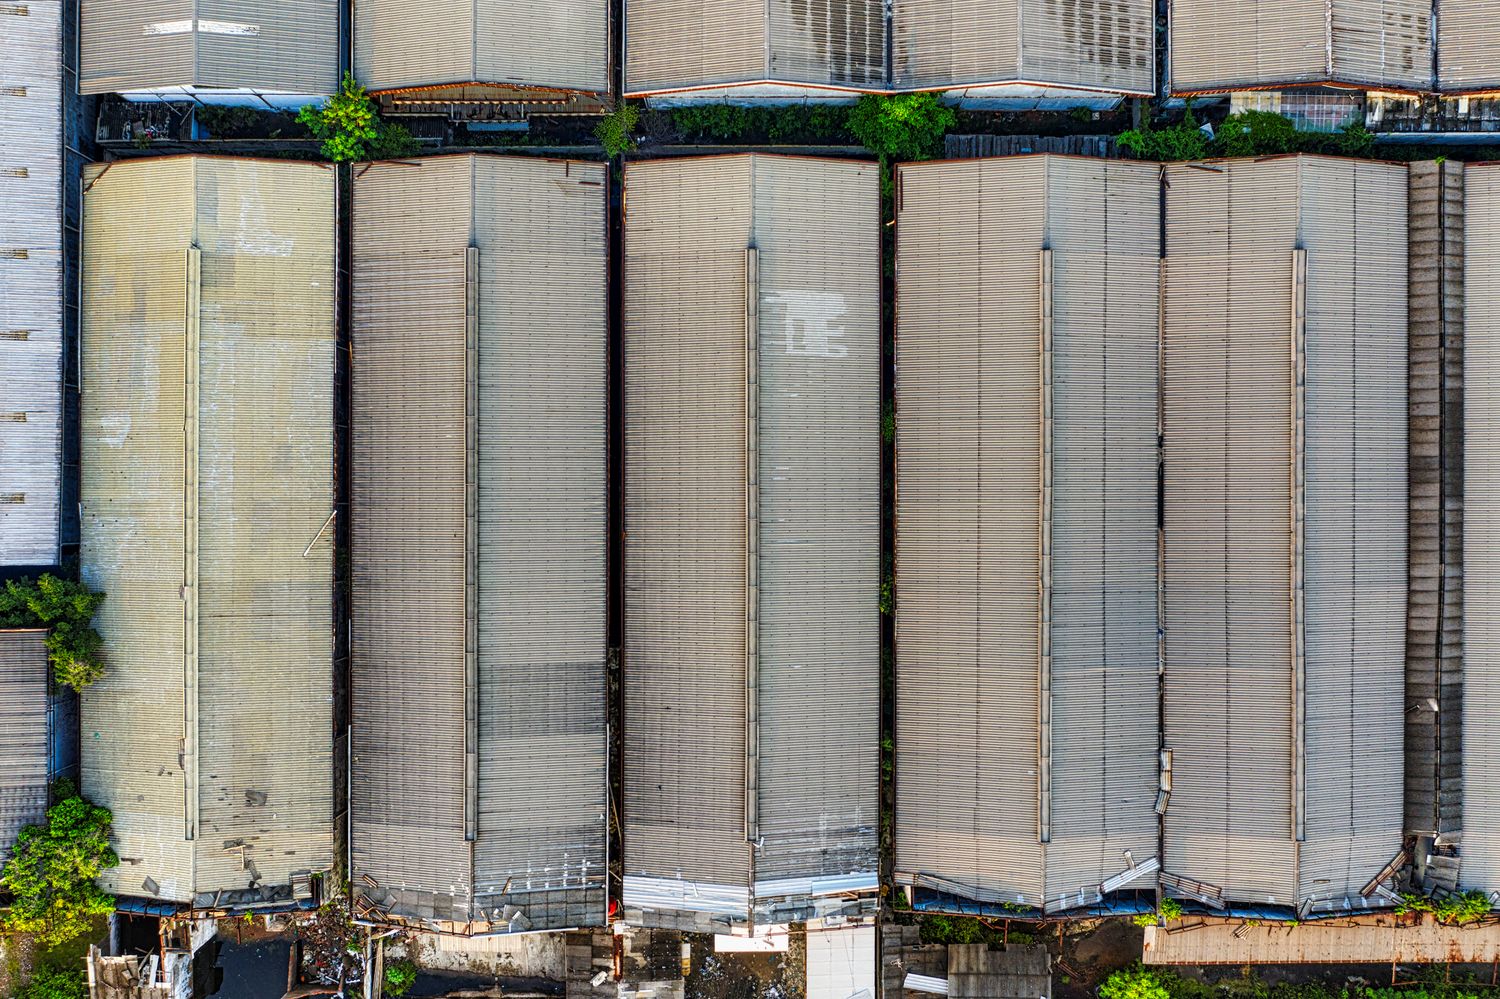
Representative imagery — pending project documentation
Swipe →
Tell us what you want to build — the operation, the site, the timeline. We'll take it from there: feasibility, drawings, programme and price, then the build itself.